Submission of Detailed Design Code for Parcels 2F, 2G, 3C, 3D and 3H at The Steadings, Cirencester
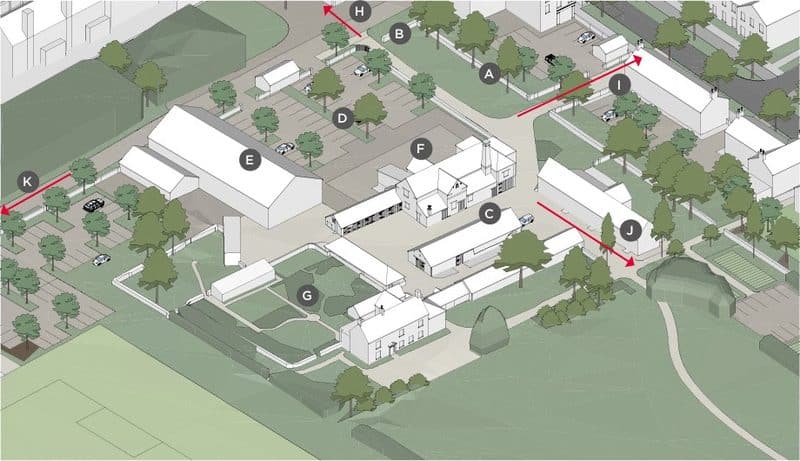
Illustrative view of Chesterton Farm and Community Centre Square as part of the Neighbourhood Centre for The Steadings (subject to change).
Bathurst Development (BDL) has submitted a Detailed Design Code (DDC) for the next phase of development parcels (2F, 2G, 3C, 3D and 3H) at The Steadings to Cotswold District Council (CDC) for approval.
As master developer for The Steadings, BDL is required to produce and submit the DDCs for each parcel. The DDC links back to the ethos as set out in the Site Wide Design Code (SWDC) and Outline Planning Permission (OPP) for The Steadings, which have previously been approved by the Local Planning Authority (LPA). BDL has worked with Architects Ben Pentreath and Landscape Architects Murdoch Wickham on this code and application.
There are five stages in the planning documents and process structure. The Detailed Design Code is the fourth stage; it provides specific design guidance for these parcels linked to the overall vision and masterplan for the new neighbourhood. Once approval is granted the DDC framework is passed to each parcel developer who will then prepare their own Reserved Matters Applications (RMAs) for submission to the LPA for approval, as the fifth and final stage before construction can begin.
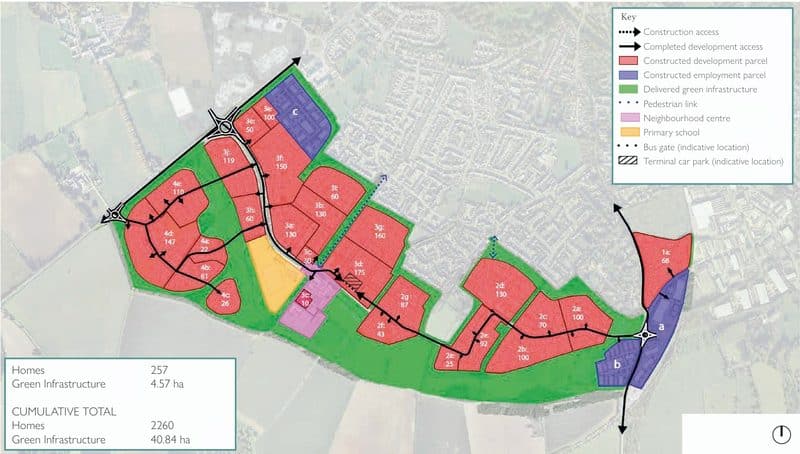
Illustrative plan for The Steadings showing each parcel, green space and employment areas (subject to change).
Parcels 2F, 2G, 3C, 3D and 3H are located centrally within The Steadings with the Scheduled Ancient Monument to the south; The Cranhams, a grade II listed building, to the east; the existing farm access road to Chesterton Farm, the associated tree belt and proposed neighbourhood centre to the west; and existing dwellings to the north.
These parcels will be largely residential, and may include homes for the elderly. The parcel also includes proposals for community uses around the existing Chesterton Farm buildings, including a community centre and healthcare facilities; sports and fitness facilities to the south of Chesterton Farm; and there is scope to include mixed use buildings fronting onto the square within the adjacent neighbourhood centre (with ground floor commercial space for cafes, services and shops).
The DDC contains information on the layout, street types and routes, building frontage types, highlighting existing features to be retained, accompanying green infrastructure, active travel routes, and the relationship of new buildings with existing buildings at the farm.
You can see the full Detailed Design Code for parcels 2F, 2G, 3C, 3D and 3H below, and on the Cotswold District Council Planning Portal. The reference is 26/02743/COMPLY
Any comments on the DDC should be directed to Cotswold District Council through the planning portal. We will also share details of this DDC application at the next Community Liaison Group meeting for The Steadings on 27 October. Please contact us if you would like to attend this meeting.
The following document has a very large file size, please be aware of this if using mobile data to download or view.